
zdzw solutions
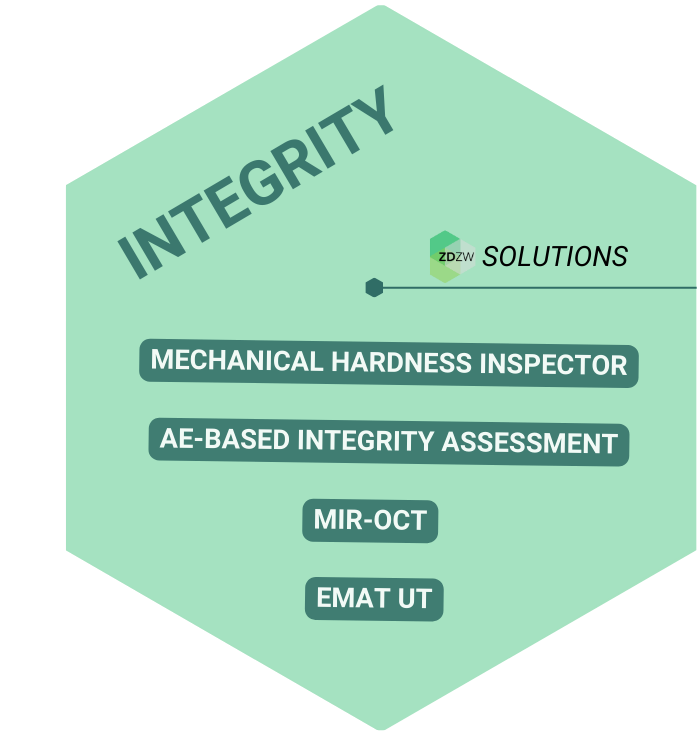
MECHANICAL HARDNESS INSPECTOR
💡 Real-time inspection based on Digital TWIN to define the microstructural and hardness evolution during induction heat treatments.
📊 It reduces the material waste to 1% and the energy consumption by approximately 25%.
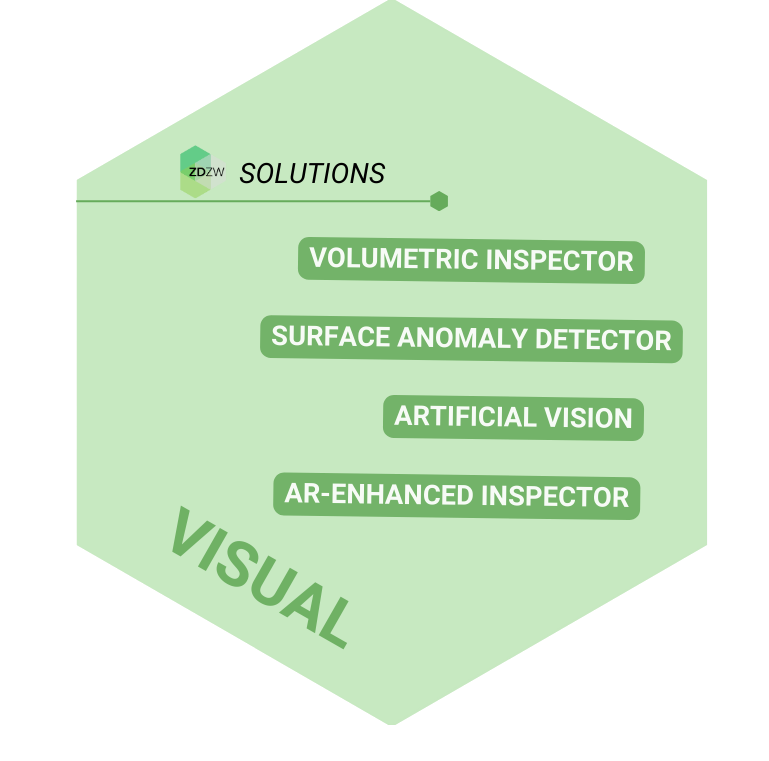
VOLUMETRIC INSPECTOR
💡 This solution uses various quality techniques to analyze and compare products with expected 3D shapes, detecting deviations and defects that may affect final product quality.
📊 It analyzes 120 parts per minute, detecting 95% of defects, classifying parts by model, and rejecting unknown components, reducing costs and resulting in a more reliable defect detection system, not subject to human error.
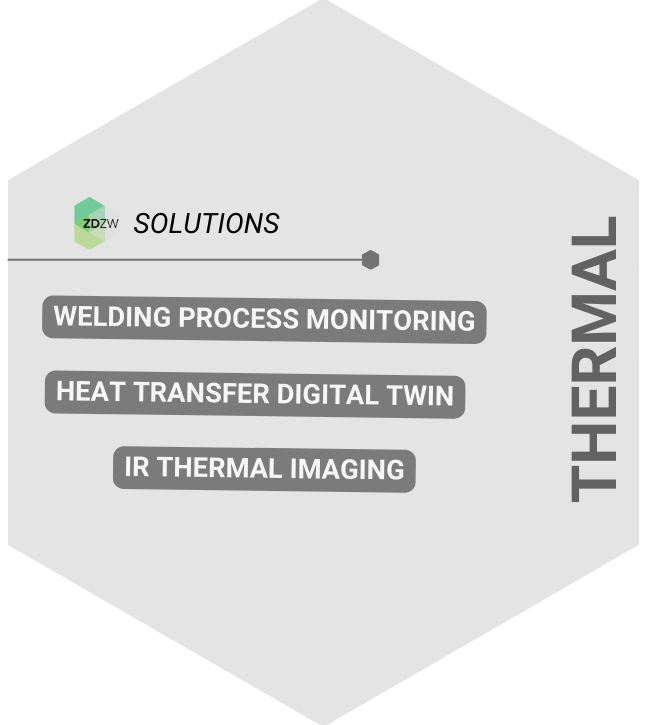
WELDING PROCESS MONITORING
💡 Online welding defect detector which allows to estimate the presence of defects during the welding with scalable AI analysis adaptable to different welding processes.
📊 It enables an early actuation on defect correction, reducing waste on reworking time and scrap.
MIR-OCT
💡 Real-time, non-contact, and non-destructive inspection with ultra-high-resolution images to reduce defect-related delays and energy waste.
📊 It allows for real-time fault detection, streamlining the manufacturing process and minimizing waste.
SURFACE ANOMALY DETECTOR
💡 A vision system analyses 2D images to ensure the quality on the production and identify visual defects on the surface of manufactured goods.
📊 It enables an early actuation on defect correction, reducing waste on reworking time and scrap.
HEAT TRANSFER DIGITAL TWIN
💡 Thermoforming Digital Twin to help thermoformed plastic part manufacturers to reduce raw material & energy consumptions thanks to its optimization algorithm and defect prevention capability.
📊 It reduces defects in the thermoforming process by up to 50 %, material consumption by at least 5% and, overall, increases Overall Equipment Effectiveness (OEE) by 10%.
AE-BASED INTEGRITY ASSESSMENT
💡 A vision system analyses 2D images to ensure the quality on the production and identify visual defects on the surface of manufactured goods.
📊 It enables an early actuation on defect correction, reducing waste on reworking time and scrap.
ARTIFICIAL VISION
💡 An edge AI machine vision inspection device to identify visual defects on manufactured goods, checking correct assembly and preventing the inclusion of faulty pieces in the final product.
📊 It enables the optimal management of those applications that require hard real-time and are characterized by a sparse defect dataset, as well as contributing to cost reduction due to the reduced need for off-line sampling tests.
IR THERMAL INSPECTION
💡 Real-time thermal imaging to monitor the thermoforming and every step of heat-sealing processes in the production line to detect defects.
📊 It enables proactive maintenance by ensuring optimal process sequencing, provides real-time alerts on bad process trends, and offers precise defect detection in thermal imaging to minimize material wastage and production costs.
EMAT UT
💡 Ultrasonic-based system for in-line multi-pass weld inspection with defect characterization.
📊 It reduces scrap production by approximately 60%, minimises rework times and improves process yield based on a better defect detection and characterisation.
AR-ENHANCED INSPECTOR
💡 AR-Enhanced Inspector to locate and visualize defects on large-scale system by inspecting the whole target object via augmented reality with a hand-held device.
📊 Highly reliable and fully automated inspection providing defect-detection of over 95%.
