

If you are looking for a way to minimize the waste of material and energy caused by defects in your metal welding process, this article might be of great interest to you!
One of the solutions proposed by ZDZW project is an on-line weld defect detector that can estimate the presence of defects during welding process. This early detection of imperfections can result in significant time and material savings, even more relevant in the Submerged Arc Welding case, which is usually destinated to weld big structures and thick components.
In the following lines, welding engineer Ana Rodríguez, electronics engineer Álvaro Souto and data scientist Estefanía Tapia from AIMEN Technology Centre will show how online and real-time monitoring can speed up the quality assessment of a welded joint and contribute to a Zero Defects and Zero Waste approach in a welding process such as the Submerged Arc Welding.
But first… What is Submerged Arc Welding?
Submerged arc welding, known by its acronym SAW, is a welding process that involves the creation of an electrical arc from a bare electrode and a metallic part. The arc is literally “submerged” beneath a thick layer of granular material, called flux, able to generate a shielding atmosphere to protect the weld seam from contamination.
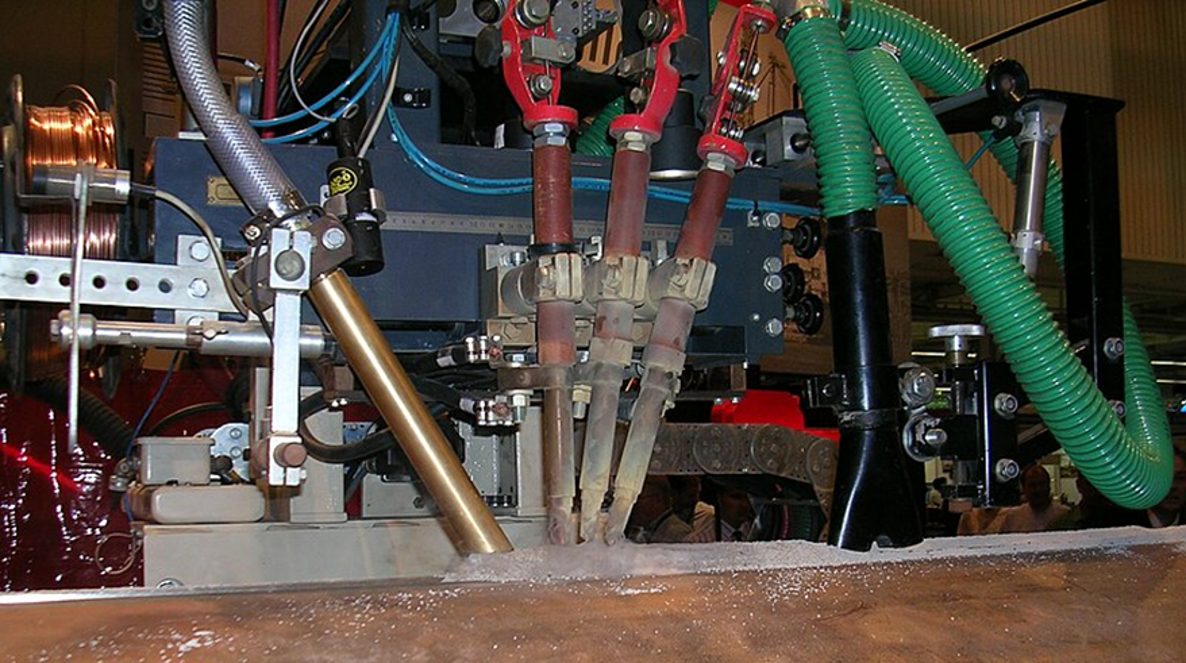
Figure 1. Submerged Arc Welding setup* [*Creative Commons Attribution-Share Alike 3.0 Unported license. Author: NearEMPTiness. https://commons.wikimedia.org/wiki/File:Submerged_Arc_Welding.JPG]
The main characteristics of this process are its high productivity, due to the great deposition rates; the high process temperatures, meaning good penetration capability; and the level of automatization and mechanization, improving efficiency, repeatability and quality. All these features play a crucial role in an industry where welded joints are still the most widely used joining method in several sectors, such as pipeline manufacturing, offshore, wind towers and shipyards.
What challenges does Submerged Arc Welding present?
Nowadays, one of the most important challenges of the SAW process is the additional manufacturing cost introduced by rework tasks. Defect assessment is usually carried out at the end of the manufacturing process and if a relevant defect is detected, it must be repaired. As mentioned above, SAW is generally used to join large and heavy structures, so depending on the location of the defect, the rework task can be time-consuming (personnel costs) and entails a large waste of material (metal, flux, equipment degradation…) and energy.
In this sense, it is of utmost importance to be able to prevent imperfections in welds. To do so, it is essential to understand the process and be familiar with the related defectology. Although discontinuities are less likely to occur in a mechanized or automated process than in a manual one, they cannot be completely avoided. To improve the detection and prevention of defects, it is extremely relevant to know which are the most frequent imperfections that affect the welding process and their most likely causes of generation, such as:
-
- Lack of penetration. Incomplete penetration associated to geometric problems in joint preparation or incorrect welding parameters.
- Lack of fusion. Incomplete fusion, associated to geometrical issues and incorrect welding parameters, or torch orientation.
- Slag inclusion. Non-metallic material trapped in the weld metal, due to poor cleaning, welding technique or flux problems.
- Cracks. Mainly related to stresses in the part, insufficient or incorrect heat treatment or cooling.
- Porosity. Internal or surface voids caused by trapped gas, contamination or moisture.
- Weld bead irregularities. Incorrect welding parameters and speed.
First step for an early defect detection: Monitoring a welding process
Monitoring welding parameters in real time can give us a more complete view of what is really happening during a welding process. An online monitoring system is a very valuable source of information that opens the door to many possibilities: from the correlation between recorded process parameters with data coming from traditional quality inspection methods, to being a fundamental piece when it comes to a potential implementation of ad-hoc process control algorithms.
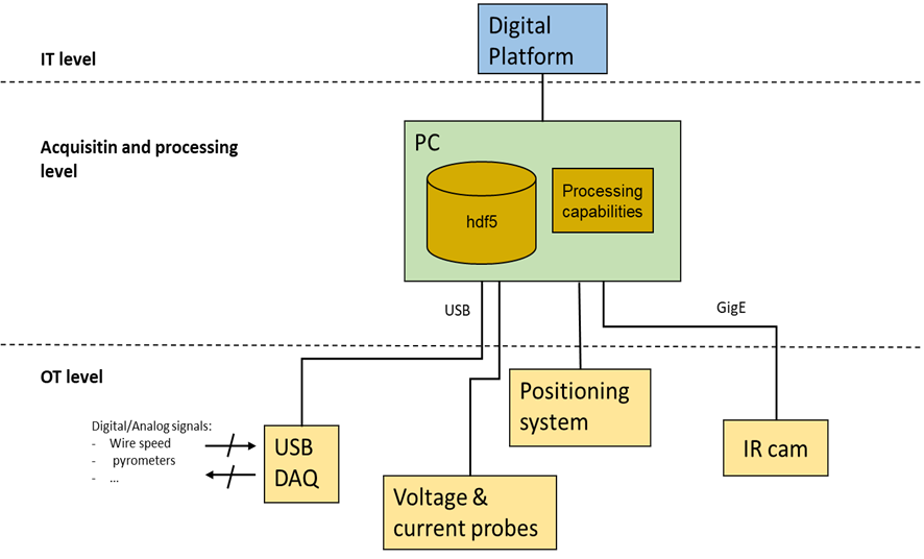
Figure 2. Example of an architecture of a process monitoring system: at an OT level the architecture defines the devices/interfaces from which the process data is retrieved, a processing unit oversees synchronization of all this data and may work as a middleware between shopfloor and hypothetical cloud storage/services.
As it can be seen in the previous figure, a monitoring system of this type must include different sensors and devices that acquire information on variables related to the welding parameters. Generally, the installed sensors in the welding station must give continuous real-time data of welding current and voltage, welding speed, welding wire speed and plate temperatures. The setup can vary to suit the specific welding process, for example, the use of thermal imaging cameras is very useful to obtain heat maps of the heat affected zone (i.e., melt pool), however, in SAW processes we usually replace the camera with punctual pyrometers pointing at different areas of the plates to be welded because the flux completely occludes the weld. Other useful devices include visible cameras or optical profilometers useful for checking the alignment of the plates and the geometry of the weld bead. Finally, the monitoring system must be able to correctly synchronize the data provided by the different sensors and devices considering their heterogeneity in aspects such as sampling rate, type of data, structure (scalar or data array), etc. It is important that the data is combined in a manageable format for later processing.
Linking process parameters and defects: Detecting pores during welding
When implementing a solution such as the one proposed in this article, it must be done in 3 phases. First, the appropriate hardware for the welding process to be monitored is selected, integrated into the welding station and validated together with its corresponding software. Then comes a dataset creation phase, where the dataset should be labelled with data obtained from traditional inspection techniques (UT, PAUT, RT,…) so that it can be used to define data models capable of identifying deviations or instabilities in the process data and relating them to defects in the weld. Finally, there is a phase in which these models are trained and validated.
Here you are an example of a specific data model to detect defects in welding processes developed using monitored SAW data: a model for pore detection. To this end, a deep learning model was trained to associate different segments of voltage electrical signals used during SAW with the presence or absence of porosity. In this way, when the model is applied in real time and receives a specific segment of voltage electrical signal as input, it will be able to predict whether porosity will occur in the next millimeter of welding. The training was conducted using multiple instances of weld beads, both with and without porosity, to enable the model to learn from a wider variety of examples and generalize its ability to identify previously unseen pores. The model’s performance was evaluated on weld beads that were not seen during training. The results were quite good, with classification metrics reaching around 80%, and the detection time was remarkably fast, taking only 6,7 ms. The following figure shows an example of the model’s response on a small weld chunk, where a binary indicator represents porosity detection.
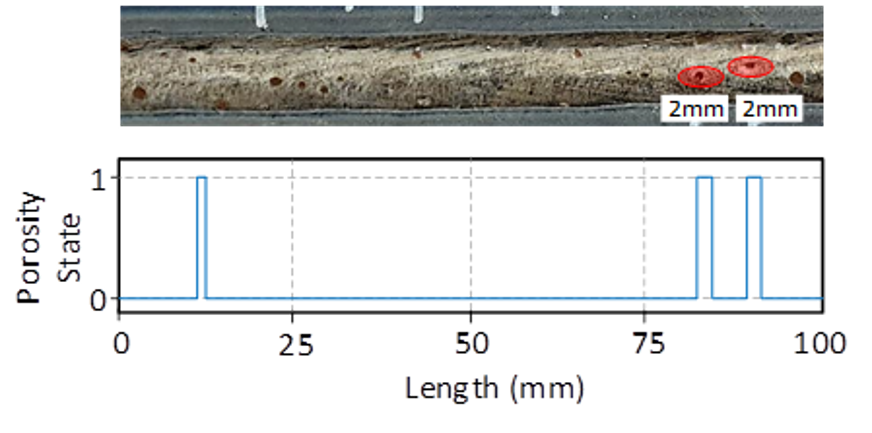
Figure 3. Porosity detection of a deep learning model on a test weld chunk.
As shown, the weld chunk contains two pores with a diameter of 2 mm, highlighted in red. The binary indicator reveals that the existing pores are detected, with only one false positive. This means that, through the application of the RCNN model, effective detection of pores is achieved, demonstrating its potential to detect real-time defects in the SAW process. This approach could serve as the foundation for the development of an adaptive control strategy, ultimately leading to the advancement of intelligent welding techniques.
Conclusion
A well-defined monitoring system together with a methodical and well-targeted collaboration between data scientists and welding engineers can optimize your welding process and take it to the next level!
Don’t miss the latest news from the ZDZW project.
